
Condo Interior Design in Singapore
Residential Interior Design
Condo Interior Design, Considered from the Ground Up
Condominium living in Singapore requires a careful balance of good design and practical planning. Fixed layouts, ceiling heights and development-specific guidelines all influence what can be changed, which is why condo interiors require a different approach from landed homes or HDB flats. At The Mind Design, we turn fixed-layout condo units into homes that feel considered, functional and personal, whether you have just collected the keys to a new launch or are planning a full renovation.
10+
Years of Experience
1000 +
Completed Projects
5 Star
Ratings
The Landscape
Understanding Condo Living in Singapore
Condo units in Singapore come in very different shapes, and each type calls for its own approach to interior design. Whether you're working with a new launch, a resale unit or a compact layout, good condo interior design in Singapore starts with understanding what you're actually working with.
New Launch Condos
Bare, uniform layouts with bay windows and planter boxes to plan around. Most owners start from a blank shell, which gives full freedom over layout, but means every zone, from entryway to balcony, needs a deliberate plan.
Resale Condos
Existing layouts, finishes and services may need to be assessed before any design or renovation work begins. Resale units often benefit most from a full condo renovation, addressing what's underneath as well as what's on the surface.
Compact & Small Units
One and two-bedroom units need the tightest planning of all, where every fitting has to earn its place without the room feeling cramped. This is where interior design for small condos matters most, since there's no room for wasted space or afterthought layouts.
Condo Layout Challenges We Solve
01
Bay Windows & Planter Boxes
Common in new launches, these can eat into usable floor area if left untreated. We design custom seating, storage or display ledges that turn them into functional space rather than dead corners.
02
Awkward Wet & Dry Kitchen Splits
Many condo kitchens are compact and segmented. We plan the layout and carpentry carefully so both zones remain practical for everyday cooking while maintaining a cohesive look.
03
Low False Ceiling Heights
Ceiling height is often reduced by ducting and services. We plan lighting, bulkheads and false ceiling zones carefully so the room doesn't feel compressed.
04
Long, Narrow Living Areas
Some condo layouts run long and shallow. We use zoning, furniture placement and material transitions to break the space into distinct living and dining areas without walls.
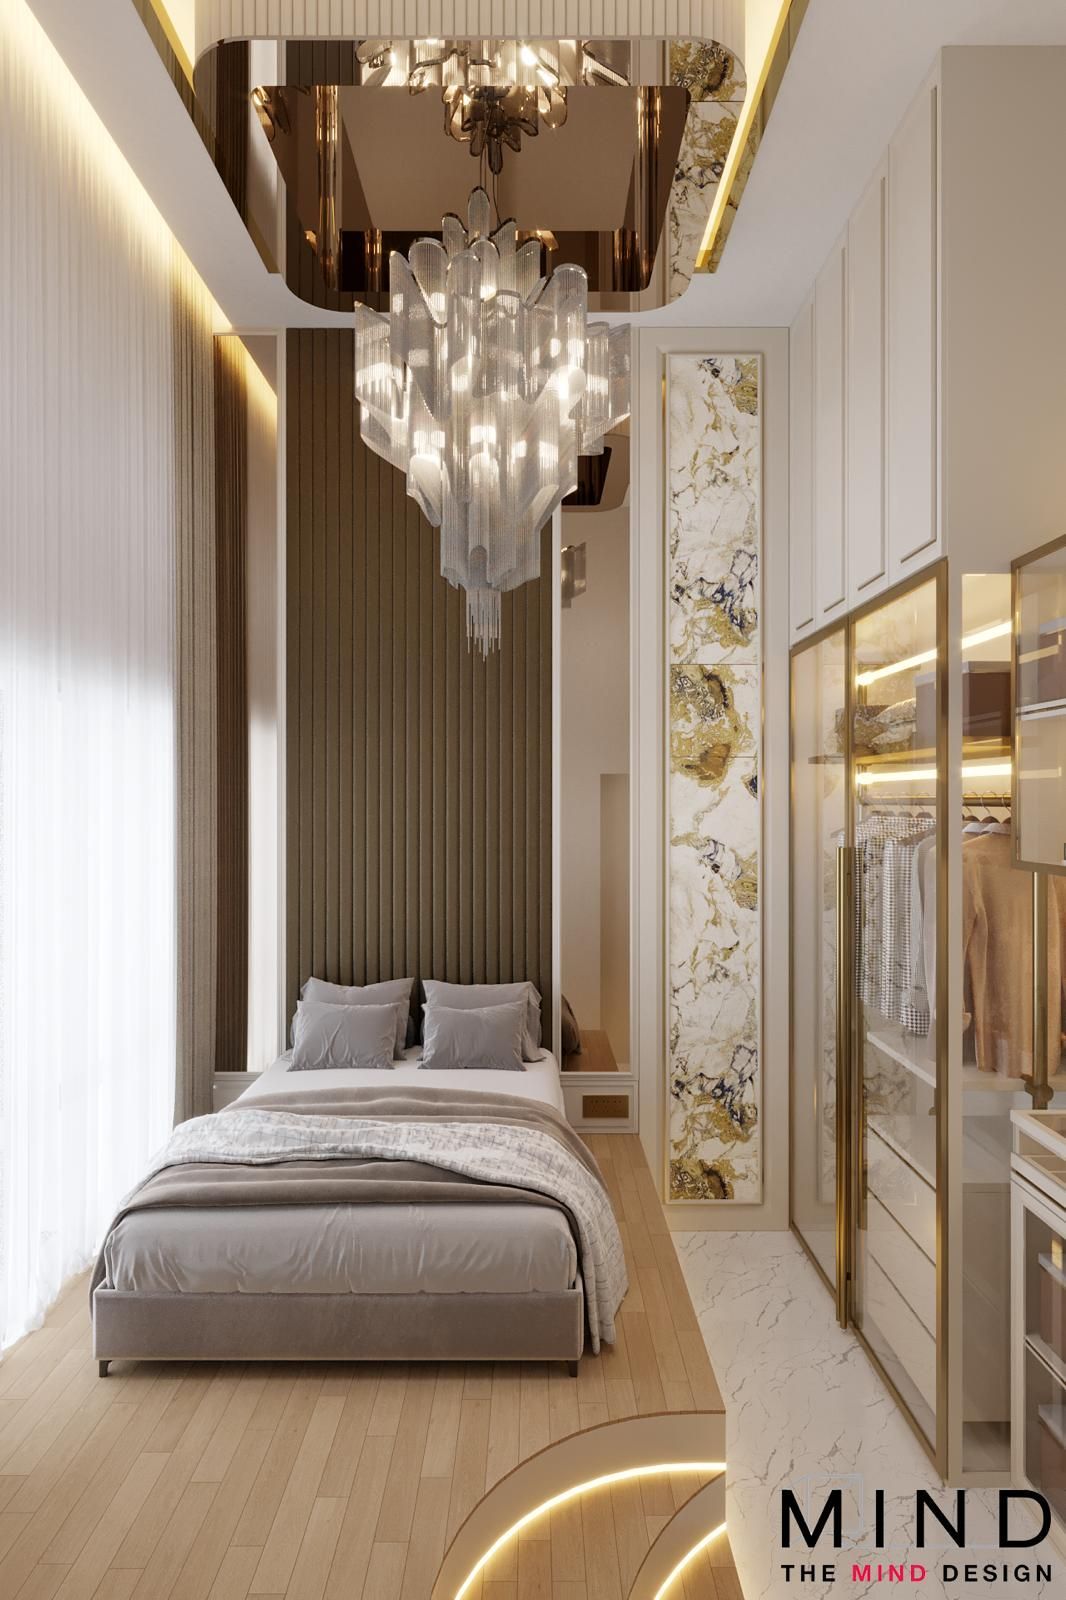
Popular Condo Interior Design Styles in Singapore
The right style for your condo depends on unit size, natural light and how you actually live in the space, not just current trends.
Minimalist & Scandinavian
Clean lines, light timber tones and uncluttered surfaces that make compact units feel larger and calmer.
Japandi
A pared-back blend of Japanese functionality and Scandinavian warmth, popular for owners who want a minimalist look without it feeling cold.
Contemporary
Bold material contrasts, statement lighting and open-plan layouts, well suited to larger new launch units with higher ceilings.
Why Homeowners Choose The Mind Design for Condo Interiors
A well-designed condo balances aesthetics with the practical demands of everyday living, from space planning and storage to lighting, materials and ventilation. It's why homeowners looking for a condo interior designer in Singapore tend to want someone who understands the building type, not just design in general.
Space-Smart Planning
We make the most of every square metre through thoughtful layouts, zoning and custom solutions that improve movement and functionality without making the space feel crowded.
Condo-Specific Expertise
We understand the considerations that come with interior design condominium projects specifically, including fixed structural elements, MCST requirements, permitted renovation hours and development-specific guidelines.
Design Around Your Lifestyle
Every condo is designed around how you live, from your daily routines and storage needs to how you relax, work and entertain at home.
Clear Budget Planning
We provide a clear, itemised quotation so you understand the proposed scope and costs before renovation begins, helping you make informed decisions throughout the project.
Material Selection
We help you choose durable, low-maintenance finishes that suit Singapore's climate while balancing aesthetics, practicality and budget.
Custom Storage & Functionality
From built-in wardrobes to concealed shoe cabinets and custom carpentry, we create practical storage solutions that keep everyday clutter out of sight while making the most of your available space.
FREQUENTLY ASKED QUESTIONS
How much does condo interior design in Singapore typically cost?
Costs vary widely depending on unit size, scope and material choices, so we work off a detailed quotation after reviewing your floor plan. Budget renovations differ significantly from full bespoke projects with custom carpentry throughout, which is why we recommend a consultation before comparing quotes.
How long does a condo renovation in Singapore usually take?
A typical condo renovation may take around 8 to 12 weeks, depending on the unit size, renovation scope, carpentry requirements, approvals and project schedule.
What's different about designing a condo compared to an HDB flat?
Condos come with their own management corporation guidelines, fixed structural elements like bay windows and planter boxes, and often stricter renovation hours and permit requirements. Layouts also tend to be more open-plan from the start.
Can a small condo still have a custom, high-end look?
Yes. Size limits the amount of furniture and statement pieces you can fit, but it doesn't limit design quality. Careful material selection, built-in carpentry and lighting design can give a compact condo the same considered, high-end feel as a much larger unit.
Do you provide 3D visualisations before renovation work begins?
Yes, every project includes detailed 3D renders during the design phase, so you can see and adjust the layout, materials and finishes before any work starts on site.
