
Smart Space Planning Ideas for Small Singapore Homes
Aug 21, 2026
With property sizes in Singapore continuing to shrink, especially for BTO flats and city fringe condos, smart space planning has become one of the most important skills in modern home design. A well planned small home can feel more spacious, functional, and comfortable than a poorly planned large one. Here are practical, design-led strategies to help you make the most of every square foot.
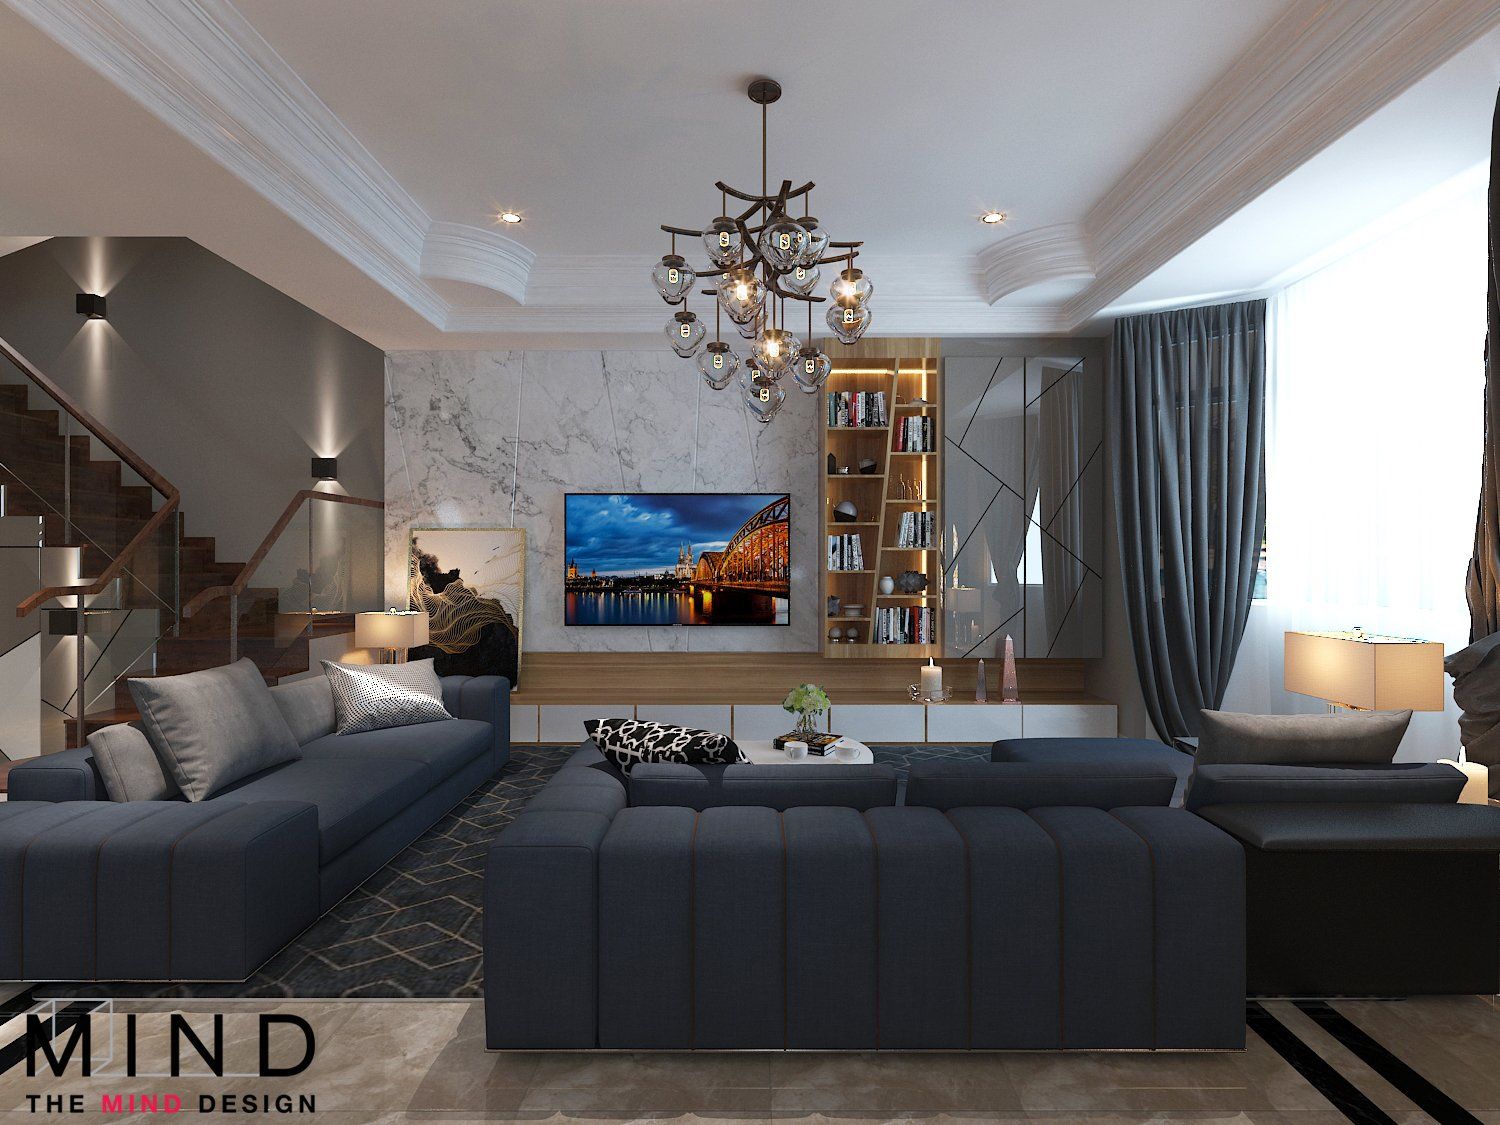
Start With a Zoning Plan and Choose Multi-Functional Furniture
Many homeowners make the mistake of buying furniture before finalising how each area of their home will function. Instead, begin by zoning your space: identify where you'll relax, work, dine, and store belongings. Once zones are defined, furniture and layout decisions become far easier and more intentional. This is particularly important in open-concept layouts, where living, dining, and kitchen areas often share one continuous space. Clear zoning, through rugs, lighting, or subtle level changes, helps each area feel distinct without needing walls.
With zones in place, choose furniture that works as hard as your space does. In small homes, every piece should ideally serve more than one purpose: a storage ottoman doubles as seating and a coffee table, a daybed functions as a sofa by day and a guest bed by night, and extendable dining tables save space daily while still accommodating guests when needed. This approach is especially effective for a comprehensive home renovation in Singapore, where every corner of a compact unit needs to be planned with intention rather than left to chance.
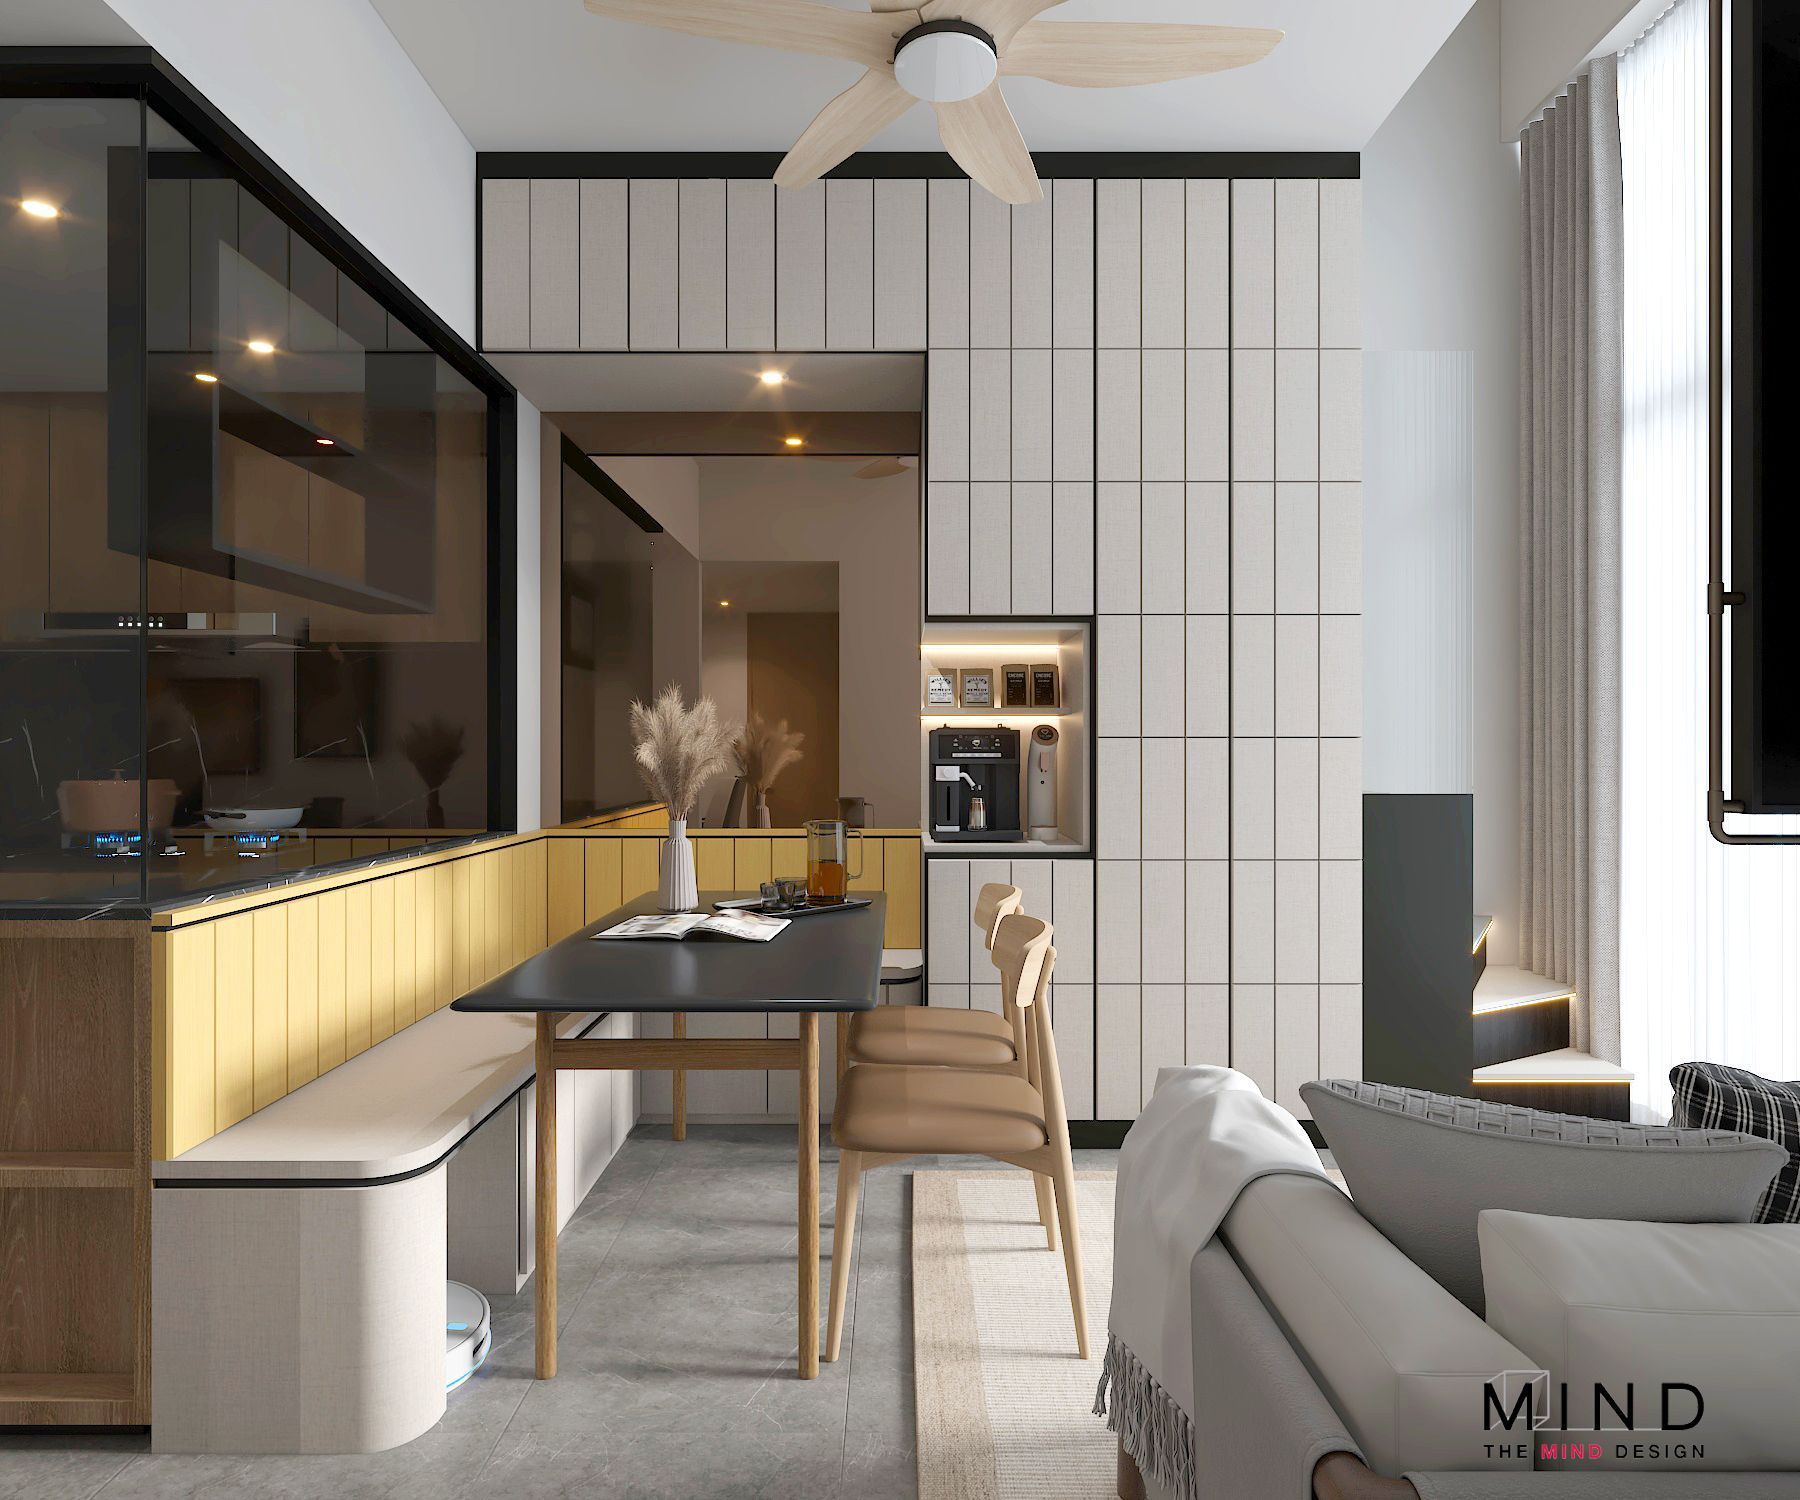
Maximise Vertical Storage and Use Space-Saving Doors
When floor space is limited, look upward. Full height wardrobes, overhead kitchen cabinets, and wall mounted shelving all take advantage of vertical space without eating into your floor area. Built in carpentry, tailored to your ceiling height, typically offers significantly more storage than off the shelf furniture. Loft areas above bedrooms or utility spaces, where ceiling height allows, can also be used for storing seasonal or infrequently used items, keeping your main living areas clutter free.
Traditional swing doors require clearance space that small homes simply can't spare. Sliding doors, pocket doors, and foldable partitions are excellent alternatives, particularly for bathrooms, storerooms, and study areas. They let you close off spaces when needed while reclaiming the floor area a swing door would otherwise require.
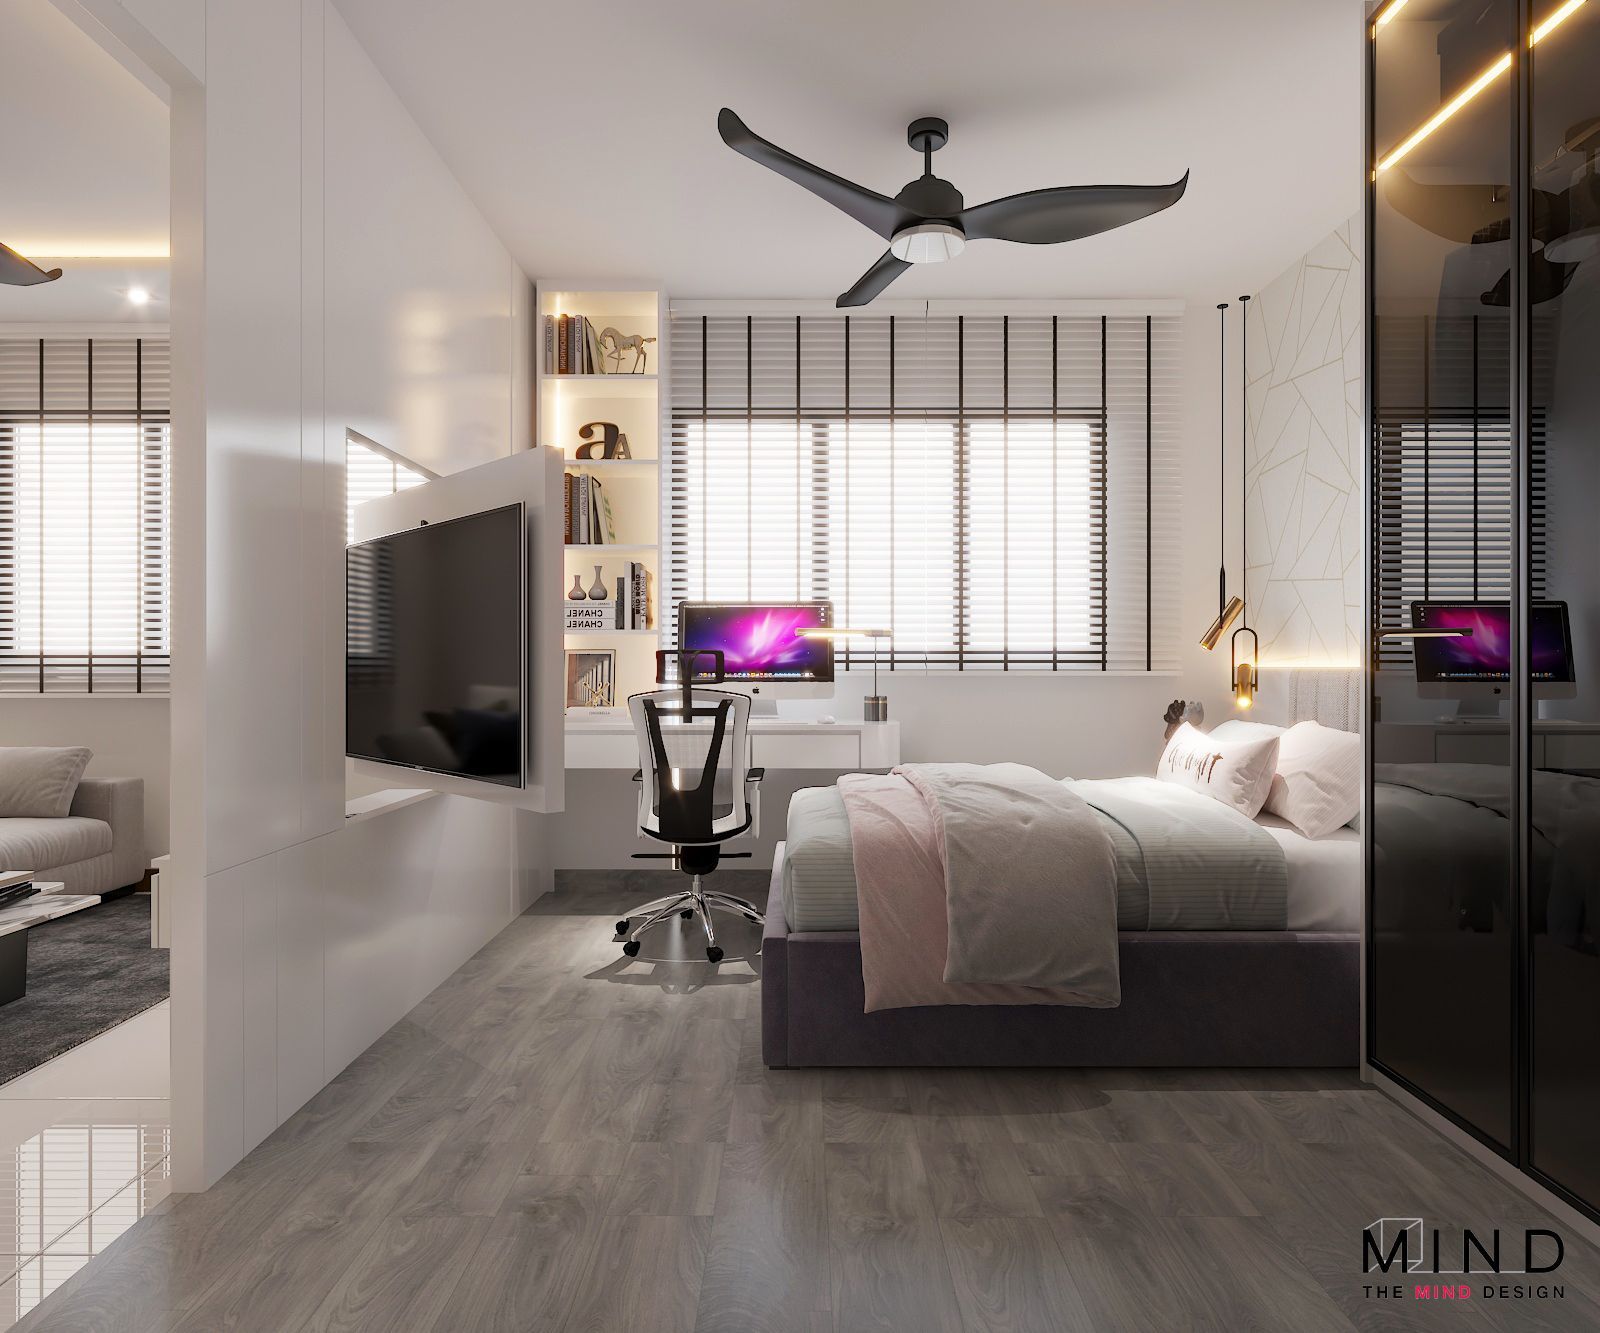
Lighten Up With Colour, Reflective Surfaces, and Airflow
Light, neutral colour palettes make rooms feel more open, while strategically placed mirrors can visually double a room's perceived depth. Glossy finishes on cabinetry or countertops also help bounce light around the space, making it feel brighter and airier, which is particularly useful in units with limited natural light.
Where possible, keep sightlines to windows unobstructed. Avoid placing tall furniture or cabinetry directly in front of windows, and consider glass or open slat partitions instead of solid walls where privacy isn't a strict requirement. Good airflow and natural light remain two of the most effective, and cost free, ways to make a small home feel larger.
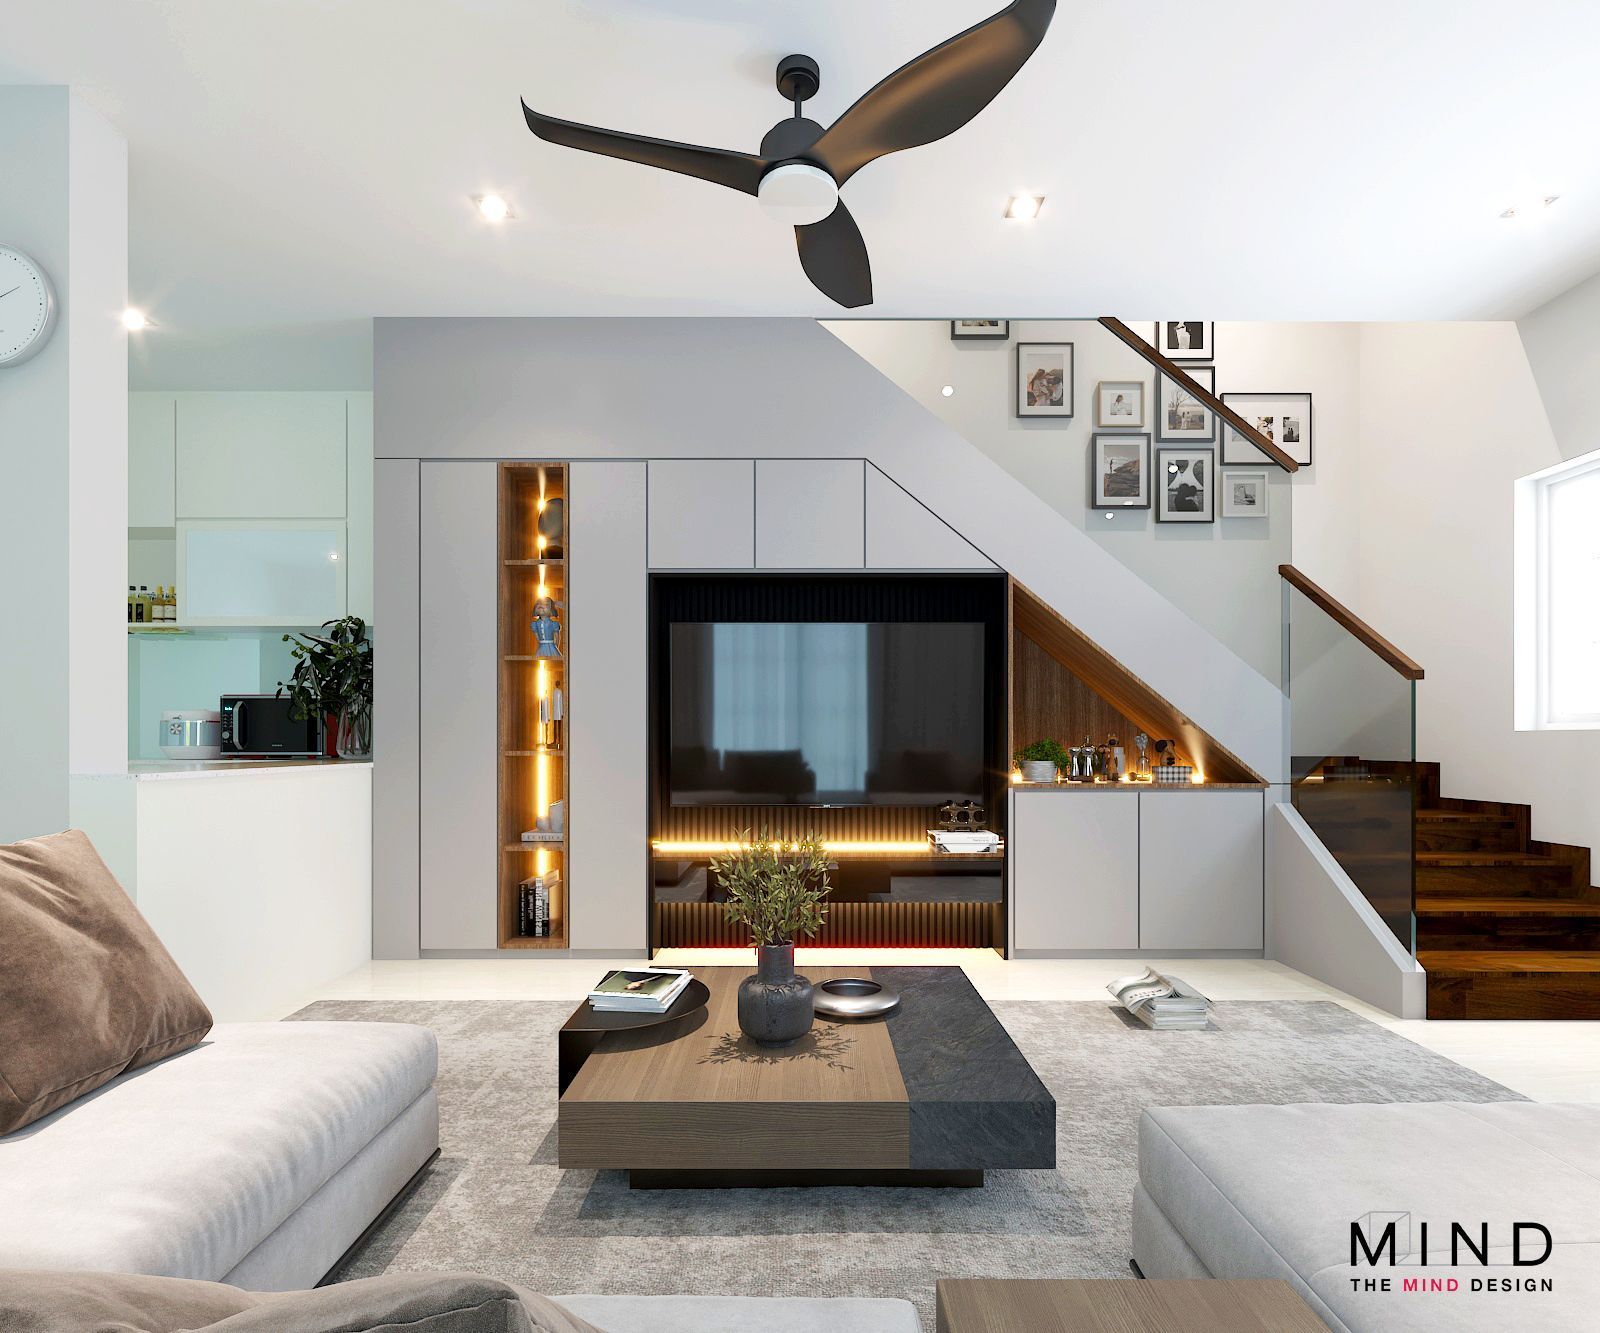
Plan Flexible Layouts for Growing Families and Landed Homes
If you're planning to start or grow a family, consider layouts that can adapt over time. A study room today could become a nursery tomorrow, and a flexible partition wall could later be adjusted as your space needs change. Planning for flexibility from the outset saves you from a costly renovation redo down the line.
While much of the small space conversation centres on flats and condos, space planning is equally critical for landed properties, particularly in narrower terrace or semi-detached homes where floor plates can feel surprisingly tight despite the larger overall footprint. If you're exploring options for landed interior design in Singapore, working with a designer experienced in multi-storey layouts ensures that stairwells, corridors, and transitional spaces are used efficiently rather than left as dead space. The Mind Design's approach to landed projects typically starts with a full walkthrough of every storey before any layout decisions are finalised.
Conclusion
Smart space planning isn't about cramming more into less, it's about designing with intention so every square foot serves a clear purpose. From multi-functional furniture to vertical storage and flexible layouts, small adjustments in planning can make a significant difference to how spacious and liveable your home feels day to day. At The Mind Design, we take this approach by considering how each space will be used, ensuring the design is both practical and comfortable without compromising on style.
Frequent Asked Questions
Q: What is the first step in planning a small home layout?
A: Start by zoning your space based on daily activities, such as relaxing, dining, working, and storage, before choosing furniture. This ensures every piece you buy serves a clear, intentional purpose.
Q: How can I make a small living room feel bigger?
A: Use light, neutral colours, add mirrors to reflect natural light, and choose furniture with slim legs or a lower profile to create a sense of openness. Multi-functional furniture also reduces visual clutter.
Q: Is built-in carpentry better than off-the-shelf furniture for small homes?
A: Built in carpentry is tailored to your exact space, including awkward corners and full ceiling height, which typically offers more efficient storage than standard furniture.
Q: Do landed homes need space planning too, even though they're larger?
A: Absolutely. Narrower landed layouts, especially terrace and semi-detached homes, can feel just as tight as flats if circulation and storage aren't planned thoughtfully across each storey.
Q: How do I plan a small home for a growing family?
A: Design with flexibility in mind: rooms that can shift purpose over time, such as a study that later becomes a nursery, help you avoid a full renovation redo as your needs change.
Q: What's a common mistake people make when planning small spaces?
A: Buying furniture before finalising a layout. This often results in pieces that don't fit the space efficiently or don't serve multiple functions, wasting valuable square footage.
